Add your own picture and explain the route, parking, gates, paths or landmarks that help people find it.
Earn 5 points after the picture is checked and accepted.
Add your photo and local directionsShare what you foundWhat is recorded here
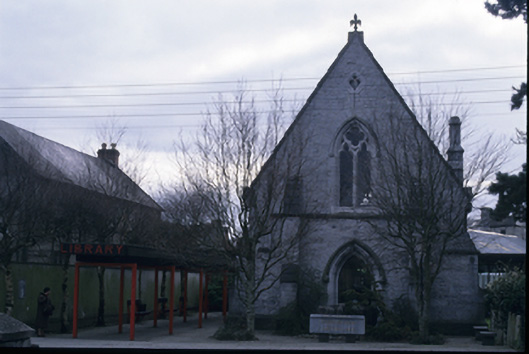
Freestanding single cell Gothic Revival former Presbyterian church, built 1856 to designs by Joseph Fogarty (1806-87). Remodelled, 1975, to accommodate use as library. Pitched slate roof with finials to gables and cut stone chimneystack to west. Cut-limestone walls to gable and rendered walls to sides, all with cut stone plinth and buttresses. Pointed arch openings to entrance gable with moulded hood mouldings. Altered openings to sides, comprising tall, narrow square-headed window openings.
This official record and map point do not grant access. Most recorded buildings are privately owned; view them only from public ground unless the owner allows entry.