Add your own picture and explain the route, parking, gates, paths or landmarks that help people find it.
Earn 5 points after the picture is checked and accepted.
Add your photo and local directionsShare what you foundWhat is recorded here
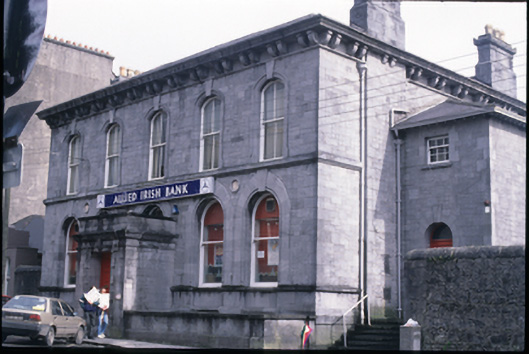
Detached five-bay two-storey Italianate-style bank and manager's house, built 1860-4, with advanced single-storey entrance porch addition. Two-storey hip-roofed side entrance extension to right. Hipped slate roof with paired limestone stone brackets under moulded limestone eaves course. Cut stone decoration to chimneystacks. Limestone cut-stone walls with string courses at sill levels. Gibbsian door surround flanked by engaged pilasters with moulded cornice above to porch. Round-headed openings with roll mouldings and dropped keystones to ground floor. Segmental-arched openings with architrave and dropped keystone to first floor. Round-headed door opening to side entrance. Timber sash windows and timber panelled doors to openings.
This official record and map point do not grant access. Most recorded buildings are privately owned; view them only from public ground unless the owner allows entry.