Add your own picture and explain the route, parking, gates, paths or landmarks that help people find it.
Earn 5 points after the picture is checked and accepted.
Add your photo and local directionsShare what you foundWhat is recorded here
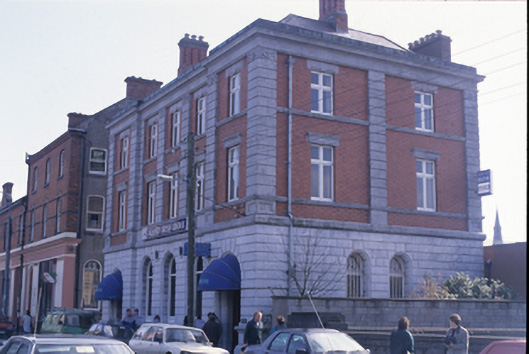
Detached five-bay three-storey bank and manager's house, built 1913-6, with advanced end bays. Hipped slate roof with large brick chimney stacks and cut stone moulded cornices. Channelled limestone walls to ground floor with rope moulding in string course at ground floor sill level. Panelled brickwork to upper floors, with carved limestone stringcourse, cut-stone piers of raised quoins having swags to capitals, frieze cornice and blocking cornice. Round-headed openings to ground floor. Square-headed openings to upper floors with limestone lintels.
This official record and map point do not grant access. Most recorded buildings are privately owned; view them only from public ground unless the owner allows entry.