Add your own picture and explain the route, parking, gates, paths or landmarks that help people find it.
Earn 5 points after the picture is checked and accepted.
Add your photo and local directionsShare what you foundWhat is recorded here
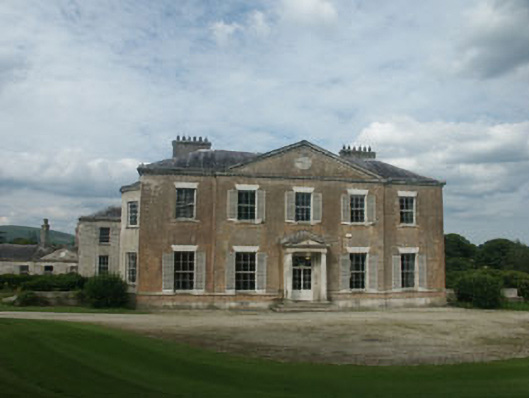
Detached five-bay two-storey over basement country house built in 1804 to designs by architect John Carr of York. The country house is finished with lined render with ashlar granite dressings. To the south front elevation there is a pedimented three-bay breakfront with a carved heraldic shield to the tympanum. To the west and rear there is a later service wing and a range of out buildings. The part-glazed front door has a radial fanlight and is set within a flat-headed opening. It is framed with two freestanding Tuscan order columns, which support a wide pediment. Window openings are flat-headed with six over six-timber sash frames; louvred external shutters were added c.1970. The hipped roof is finished with natural slate and cast-iron rainwater goods. The chimneystacks are rendered with corbelled caps and clay pots. The country house is set within a large well-wooded demesne.
This official record and map point do not grant access. Most recorded buildings are privately owned; view them only from public ground unless the owner allows entry.