Add your own picture and explain the route, parking, gates, paths or landmarks that help people find it.
Earn 5 points after the picture is checked and accepted.
Add your photo and local directionsShare what you foundWhat is recorded here
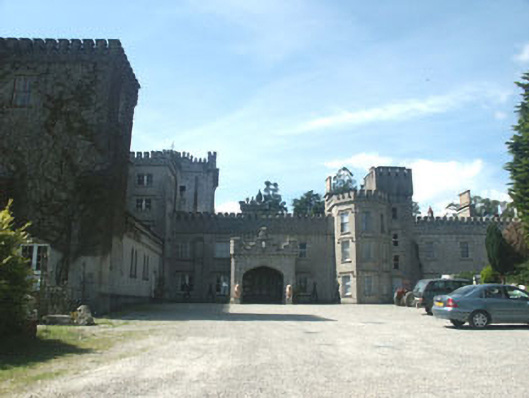
Detached multiple-bay part two-, part three- and part four-storey toy castle-style country house, built c.1820 with mid 19th century additions. The country house is built around the fabric of a hunting lodge. The country house is a large sprawling complex comprising of mainly long two-storey wings, projecting canted bays, a porte-cochere and a tall tower. Parapets are all castellated and details include hooded mouldings and bartizans. It is constructed in ashlar granite with later wings finished in render. The window openings are largely flat-headed and filled with timber sash frames, mostly six over six. There are also many windows with double sash and tripartite frames. The country house is set within a large wooded demesne with the remains of garden terraces close to the house. At the roadside there are two small matching picturesque gate lodges.
This official record and map point do not grant access. Most recorded buildings are privately owned; view them only from public ground unless the owner allows entry.