Add your own picture and explain the route, parking, gates, paths or landmarks that help people find it.
Earn 5 points after the picture is checked and accepted.
Add your photo and local directionsShare what you foundWhat is recorded here
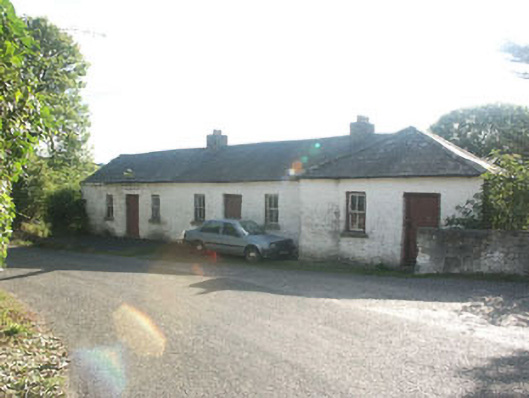
Short terrace of three two and three-bay single-storey houses of c.1820, with split-level basements. The house to the north end projects and evidence provided by the stonework to the south suggests there may have been a similar projection to this end, with the terrace originally symmetrical. The walls are constructed in coursed rubble and all are lime-washed apart from the south (gabled) elevation which is in (bare) rubble and brick. The slated roof has pitched and hipped sections and brick chimneystacks. The entrances each consist of a timber tongue and groove door and the flat-headed windows have two over two timber sash frames. The terrace is set hard onto the roadside.
This official record and map point do not grant access. Most recorded buildings are privately owned; view them only from public ground unless the owner allows entry.