Add your own picture and explain the route, parking, gates, paths or landmarks that help people find it.
Earn 5 points after the picture is checked and accepted.
Add your photo and local directionsShare what you foundWhat is recorded here
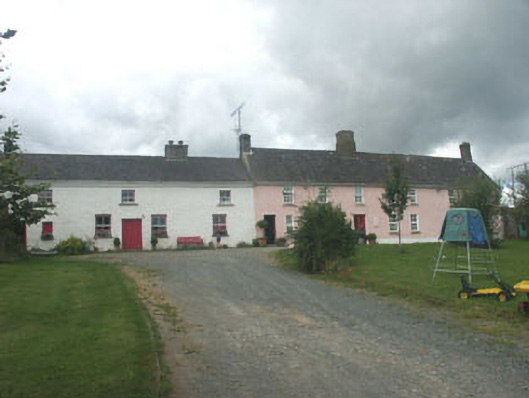
Detached multiple-bay two storey former pair of houses, the most northerly of which was built c.1675, now in use as one dwelling. Flanking the houses are two farm buildings which give the grouping a ‘U’-plan. The timber sheeted door is set within a flat-headed opening. Window openings are also flat-headed with a mixture of two over two timber sash frames and replacement top-hung frames. The pitched roofs are finished with natural slate and cast-iron rainwater goods. The southern section has a dentilled eaves course. Chimneystacks are of varying size; all are rendered and have no pots. Internally there are three very large chimney breasts which contain inglenooks. One contains the remains of a bread oven. The house is set on a slight rise within its own grounds.
This official record and map point do not grant access. Most recorded buildings are privately owned; view them only from public ground unless the owner allows entry.