Add your own picture and explain the route, parking, gates, paths or landmarks that help people find it.
Earn 5 points after the picture is checked and accepted.
Add your photo and local directionsShare what you foundWhat is recorded here
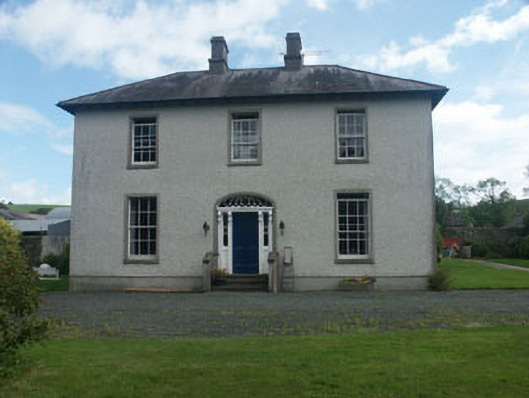
Detached three-bay two-storey country house, built, c.1845. This may have replaced an earlier house. The country house is finished in dry-dash render with a smooth render base. The panelled door has decorative sidelights which are each flanked by panelled pilasters with console brackets; these support a projecting cornice and an elliptical-headed tear-drop pattern fanlight. The door has recent concrete steps. Window openings are flat-headed with six over six timber sash frames. The roof is finished with natural slate and uPVC rainwater goods. Chimneystacks are rendered with corbelled caps and no pots. The house is set within a small wooded demesne. To the north is a range of outbuildings and to the south is the ruinous Dunganstown Castle. All appear to share the original demesne. The garden is separated from the farmyard by a high rubble wall which has a semi-circular arched opening which is surmounted by the remains of a bellcote.
This official record and map point do not grant access. Most recorded buildings are privately owned; view them only from public ground unless the owner allows entry.