Add your own picture and explain the route, parking, gates, paths or landmarks that help people find it.
Earn 5 points after the picture is checked and accepted.
Add your photo and local directionsShare what you foundWhat is recorded here
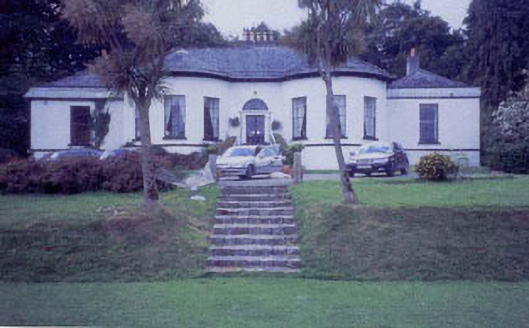
Detached seven-bay single-storey over basement country house, built c.1800, with large bowed bays to front and, possibly later, side pavilions. To the rear the property is three-storey. The walls are finished in painted roughcast and the slated hipped roof has an overhang with paired brackets and rendered chimneystacks. The entrance is reached by a long flight of stone steps and consists of a partly glazed timber double door with Ionic column jambs and a segmental fanlight with decorative tracery. The window openings are flat-headed and mainly filled with six of six timber sash frames. The house is set within extensive grounds. Internally some original detail has survived including a vaulted ceiling and panelled window reveals.
This official record and map point do not grant access. Most recorded buildings are privately owned; view them only from public ground unless the owner allows entry.