Add your own picture and explain the route, parking, gates, paths or landmarks that help people find it.
Earn 5 points after the picture is checked and accepted.
Add your photo and local directionsShare what you foundWhat is recorded here
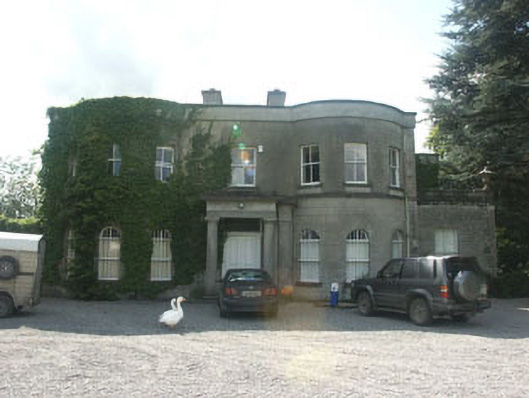
Detached seven-bay two-storey with basement Regency style country house, built c.1810, but reduced by a storey in 1946 following a fire. To the north there is a single-bay part single and part two-storey projection. The front elevation is composed of two large full-height bowed bays at either side of a Doric portico. The walls are finished in rusticated render and lined render, and rise to a parapet which obscures the roof. Rendered chimneystacks. The entrance consists of a panelled timber double door with panelled pilaster jambs and rectangular fanlight. There are semi-circular headed and flat-headed window openings, all with two over two timber sash frames. Cast-iron rainwater goods. The country house is set within a small demesne.
This official record and map point do not grant access. Most recorded buildings are privately owned; view them only from public ground unless the owner allows entry.