Add your own picture and explain the route, parking, gates, paths or landmarks that help people find it.
Earn 5 points after the picture is checked and accepted.
Add your photo and local directionsShare what you foundWhat is recorded here
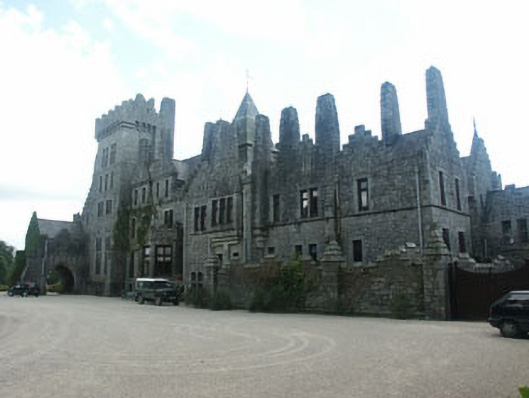
Detached multiple-bay part two, part three and part four-storey Gothic style country house built 1867-70 to designs by William White (1825-1900) and extended 1873-7 to designs by James Brooks (1825-1901). The building is very large and has an irregular plan form, with the main (largely three to four-storey) section of the house to the south and a long two-storey wing to the north, which merges with a complex of service buildings. Each elevation is composed of a multitude of bays, towers, gables, oriels, half dormers, buttresses and chimneybreasts rising into tall stacks, with crenellated parapets and string courses. The walls are largely constructed in rubble with dressed granite quoins and window surrounds. The roof is pitched and slated. Some of the towers have hipped roofs topped with metal finials. The entrance is to the south end of the east elevation and consists of a large pointed arch panelled timber double door with moulded reveal and drip stone. Directly above the door is a large elaborately carved panel with coats of arms. The entrance is set within a large port-cochere with large pointed arch-headed openings. The window openings are largely flat-headed and filled with timber casement or timber sash frames. A small number of windows have cusped heads, with some of these filled with stained glass. Cast-iron rainwater goods. The house is set within an extensive demesne.
This official record and map point do not grant access. Most recorded buildings are privately owned; view them only from public ground unless the owner allows entry.