Add your own picture and explain the route, parking, gates, paths or landmarks that help people find it.
Earn 5 points after the picture is checked and accepted.
Add your photo and local directionsShare what you foundWhat is recorded here
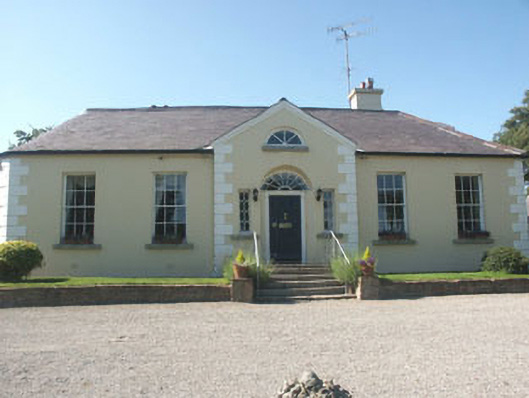
Detached five-bay single-storey over basement country house with attic, built c.1780 but possibly containing the fabric of a 17th-century building. The country house has various two one and a half and single-storey extensions to the rear, as well as a conservatory, many of which were either added or extended in the mid to later 20th-century. The original section of the house has a gabled breakfront and a rounded south-facing end. The walls are finished in painted render with moulded quoins. The roof has hipped, round ended, gable-ended sections, all slated; there is also a further flat-roofed section to the rear as well as a gabled and a pitched roof dormer. There is a rendered and a brick chimneystack. The entrance consists of a panelled timber door, column-like pilaster jambs, a segmental fanlight and sidelights with decorative tracery. The entrance is reached via a short flight of stone steps with iron guardrail. The windows are generally flat-headed with six over six timber sash frames and stone sills. There is an eyebrow window directly above the entrance. The rainwater goods are mainly cast-iron. The country house is set within its own grounds and to the north-east is a large L-shaped brick-built outbuilding with single and two-storey wings.
This official record and map point do not grant access. Most recorded buildings are privately owned; view them only from public ground unless the owner allows entry.