Add your own picture and explain the route, parking, gates, paths or landmarks that help people find it.
Earn 5 points after the picture is checked and accepted.
Add your photo and local directionsShare what you foundWhat is recorded here
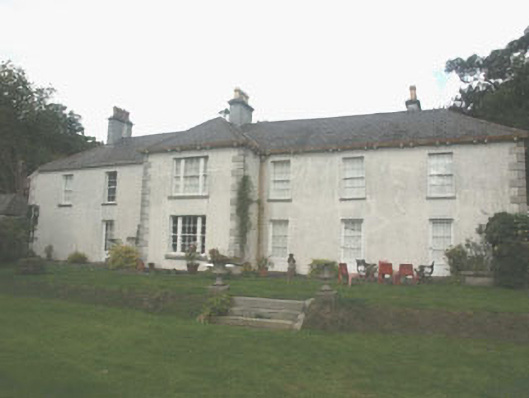
Detached six-bay two-storey farmhouse built c.1840. The footprint is an elongated rectangle, with a recent single-storey flat-roofed porch addition to the west side, a projecting bay to the south and another to the north. The farmhouse is finished in plain render with quoins. The entrance is set within the projecting bay to the north and consists of a panelled timber door with semi-circular fanlight, sidelights, and jambs with decorative brackets. The window openings are largely flat-headed and mainly filled with six over six timber sash frames, however there are some tripartite windows, and to the north elevation (above the entrance) there is a Diocletian window. The chimneystacks are in render with slightly corbelled caps and clay pots. To the south-west is a range of outbuildings which are grouped around a courtyard; the house is now entered through this area. The farmhouse is sited within a large wooded garden.
This official record and map point do not grant access. Most recorded buildings are privately owned; view them only from public ground unless the owner allows entry.