Add your own picture and explain the route, parking, gates, paths or landmarks that help people find it.
Earn 5 points after the picture is checked and accepted.
Add your photo and local directionsShare what you foundWhat is recorded here
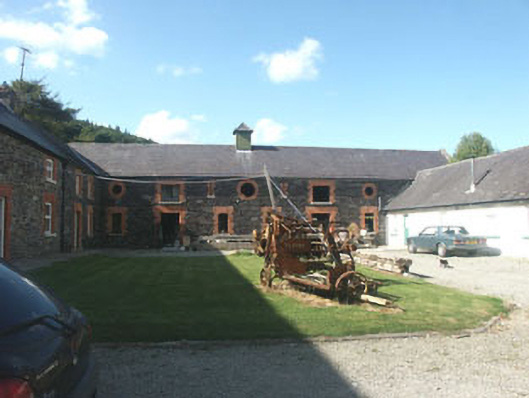
Detached multiple-bay part one-storey part two-storey ranges of farm buildings grouped around courtyards, built c.1850, and now partially converted to use as apartments. The grouping included stables for the nearby Glanmore Castle. The buildings are constructed in a mixture of materials including rubble fieldstone, corrugated iron and some are finished in render. Part of the walls have been rebuilt. Window openings are generally flat-headed; though there are a number of roundels. The pitched roofs are generally finished in natural slate with metal rainwater goods. There are a number of small timber fleckes to the ridge line. Chimneystacks are in brick with slightly corbelled caps and clay pots. The buildings are dramatically sited on the hillside close to the roadside.
This official record and map point do not grant access. Most recorded buildings are privately owned; view them only from public ground unless the owner allows entry.