Add your own picture and explain the route, parking, gates, paths or landmarks that help people find it.
Earn 5 points after the picture is checked and accepted.
Add your photo and local directionsShare what you foundWhat is recorded here
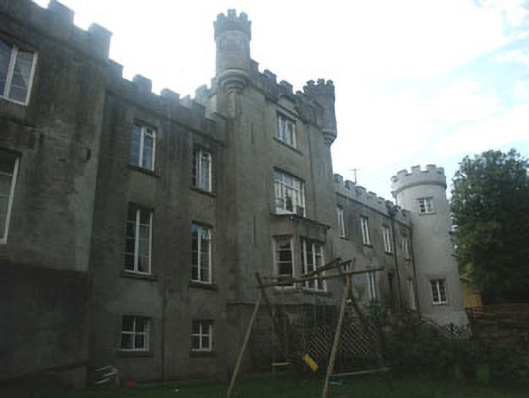
Detached eleven-bay two-storey over basement castle style former country house, built 1804 for Francis Synge MP to designs by Francis Johnston. The country house fell into dereliction in the 1940s but was restored and converted to use as four terraced houses in 1975. It is finished in render. The one bay breakfront rises to three storeys over basement with bartizans. To each corner is a circular tower. The high parapets are all castellated and obscure the roof structure. A number of flat-roofed single-storey porches have been added to the south-west elevation; these front entrances to the apartments enter through what was the rear of the castle. Window openings are flat-headed with replacement casement frames. The country house is picturesquely set within a well wooded demesne.
This official record and map point do not grant access. Most recorded buildings are privately owned; view them only from public ground unless the owner allows entry.