Add your own picture and explain the route, parking, gates, paths or landmarks that help people find it.
Earn 5 points after the picture is checked and accepted.
Add your photo and local directionsShare what you foundWhat is recorded here
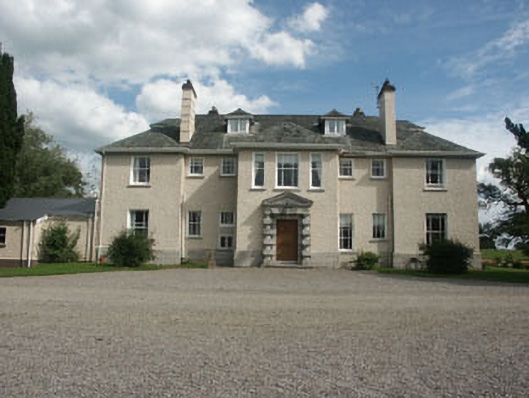
Detached seven-bay two-storey with attic dormers neo-Queen Anne style country house, built in c.1925 on the site of an house of 1716, burnt down in 1922. The country house is basically rectangular in plan with a relatively shallow full-height hip-roofed bays to the front, a pair of single-storey bays to the rear and a single-storey extension to the north side of c.1970. The walls are finished in painted roughcast and the overhanging hipped roof is slated and has flat-roofed dormers and tall rendered chimneystacks. The entrance consists of a panelled timber door encased with a granite Gibbsian surround with pediment; this surround is said to have belonged to the original house. The windows are largely flat-headed and largely filled with three over three timber sash frames, with casement frames to the dormers. Metal rainwater goods.
This official record and map point do not grant access. Most recorded buildings are privately owned; view them only from public ground unless the owner allows entry.