Add your own picture and explain the route, parking, gates, paths or landmarks that help people find it.
Earn 5 points after the picture is checked and accepted.
Add your photo and local directionsShare what you foundWhat is recorded here
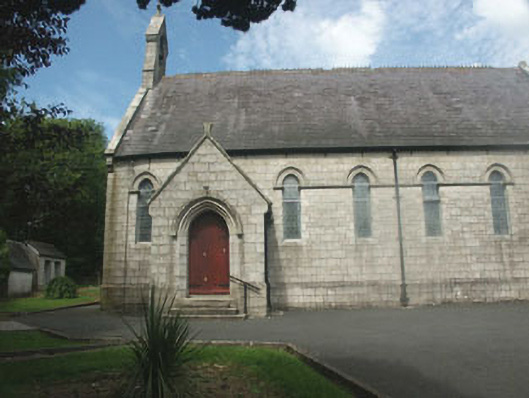
Detached five-bay single-storey Gothic style Catholic church, with chancel vestry and porch projections, built in 1877. The walls are of squared granite, with a bevelled base course and moulded dripstones and string courses. The pitched gable-ended roofs of the nave, chancel and porch are slated and have granite parapets with finials (to chancel and porch), a bellcote (to nave), and crested ridge tiles also (to nave). The vestry has a slated hipped roof with small lean-to entrance section to its west side. There is a decorative granite chimneystack between the vestry and chancel. The entrance consists of a pointed arch timber door set within a reveal with moulded archivolt. The windows are largely pointed arch-headed and filled with stained glass, some of which is pictorial. Cast-iron rainwater goods. The church is set within its own grounds with a small graveyard to the north side. The building has a single cell interior with largely plain plastered and painted walls, exposed timber roof trusses and a carpeted floor. The chancel area is set behind a large pointed arch-headed opening with moulded archivolt. The open bench pews are c.1970s replacements.
This official record and map point do not grant access. Most recorded buildings are privately owned; view them only from public ground unless the owner allows entry.