Add your own picture and explain the route, parking, gates, paths or landmarks that help people find it.
Earn 5 points after the picture is checked and accepted.
Add your photo and local directionsShare what you foundWhat is recorded here
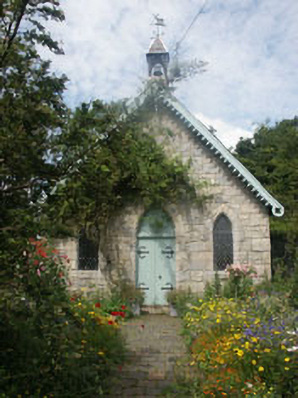
Detached three-bay gabled-fronted parochial hall, dated 1889. The hall is constructed in squared rubble with creeper-covered plaque inscribed: "ERECTED 1889/FITZWILLIAM HUME-DICK ESQ. D.L./M.P. Co. WICKLOW/1852 TO 1880". The slated overhanging pitched roof has decorative bargeboards, a small bell cote, crested ridge tiles and a rendered chimneystack (with render crudely lined to simulate stone). The chimneystack is probably a recent addition. The entrance consists of a timber double door with strap hinges, set with a pointed arch-headed opening with blind fanlight with a moulding in the form of head (or mask) of a satyr. Most of the windows have pointed arch heads and leaded lattice panes. There is a later flat-headed loft level to the north elevation. Cast-iron rainwater goods. The hall is surrounded by a garden enclosed from the roadside by a rubble wall with granite coping and a wrought-iron gate with decorative cast-iron piers.
This official record and map point do not grant access. Most recorded buildings are privately owned; view them only from public ground unless the owner allows entry.