Add your own picture and explain the route, parking, gates, paths or landmarks that help people find it.
Earn 5 points after the picture is checked and accepted.
Add your photo and local directionsShare what you foundWhat is recorded here
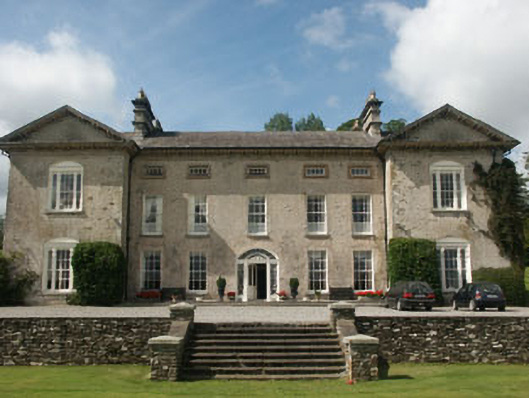
Detached seven-bay two-storey with attic country house, built c.1800. The building consists of a five-bay centre block flanked by gabled single-bay projections, with corresponding projections to the rear as well as a roughly central stairwell bay, and a large part gabled part flat-roofed extension of the later 20th century. The walls are finished in rough render, (much of which has worn away to reveal the rubble construction), with granite surrounds to the squat attic windows to the front. The slated pitched roof has an overhang with bracketed eaves which is arranged as a pediment to the gabled projections to the front and rear, whilst the tall granite chimneystacks have various corbelled courses and uniform pots. The entrance consists of a largely glazed timber door with decorative leaded sidelights and segmental fanlights and panelled jambs. The windows are generally flat-headed and filled with six over six timber sash frames, however the front projections have tripartite frames with panelled mullions with decorative console brackets. At attic level to the front there is a row of squat windows with top-hung frames. Cast-iron rainwater goods. The house is set within an extensive demesne.
This official record and map point do not grant access. Most recorded buildings are privately owned; view them only from public ground unless the owner allows entry.