Add your own picture and explain the route, parking, gates, paths or landmarks that help people find it.
Earn 5 points after the picture is checked and accepted.
Add your photo and local directionsShare what you foundWhat is recorded here
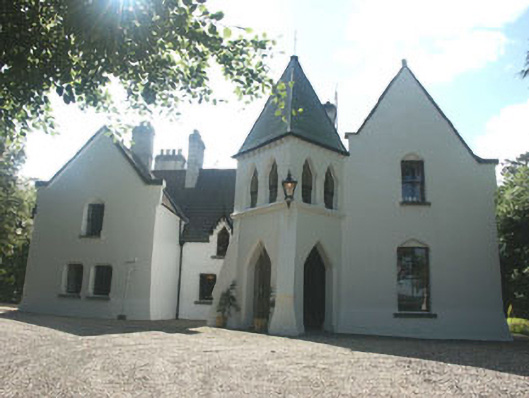
Detached multiple-bay two-storey house, built c.1865, possibly for the manager of the nearby Vartry Reservoir. Built in an eclectic mix of Tudor style and Venetian Gothic with an irregular plan, the front elevation has two outer two-storey projecting gabled bays of unequal height, with a diagonally set two-stage buttressed tower with steep pyramidal roof projecting from the eastern corner of the bay to west. The walls are finished in painted render, but were probably originally in brick and / or stone. The gable-ended pitched roof is slated and has rendered chimneystacks and stone parapets. The roof of the tower is lead sheeted. The lower stage of the tower is actually an open porch and within this is the entrance which consists of a pointed arch timber doorway. The windows are a mixture of pointed arch, flat-headed and cusped, many set within bevelled reveals with others set within gabled half dormers with decorative bargeboards and finials. Cast-iron rainwater goods. The house is set within spacious grounds with a gravel-covered forecourt.
This official record and map point do not grant access. Most recorded buildings are privately owned; view them only from public ground unless the owner allows entry.