Add your own picture and explain the route, parking, gates, paths or landmarks that help people find it.
Earn 5 points after the picture is checked and accepted.
Add your photo and local directionsShare what you foundWhat is recorded here
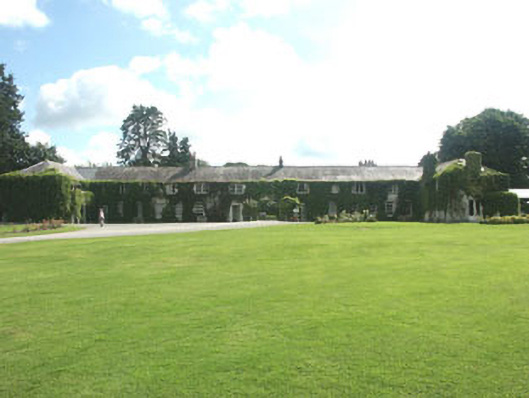
Detached multiple-bay single and two-storey former stable yard and outbuildings, built c.1750, converted to a house in 1798 and in use as a hotel since 1988. The range consists of four wings based around a large courtyard with the main wing to the front (west) having two-storey projections to its north and south ends. The walls are largely finished in roughcast, but mainly obscured by ivy growth, whilst the slated pitched roof has hipped, gable-ended and double-pile sections, and rendered chimneystacks (some also ivy-covered). The main entrance is to the north elevation of the south wing and consists of a partly glazed replacement timber door with four-pane sidelights. There are other entrances to the west elevation of the front wing, two of them flanking a large central carriage arch which leads into the courtyard itself. Both of these have mainly glazed replacement doors also. The windows are of various sizes and shapes but are generally flat-headed with either six over six timber sash or timber casement frames. Cast-iron rainwater goods. The building is situated within extensive grounds which also include a golf course.
This official record and map point do not grant access. Most recorded buildings are privately owned; view them only from public ground unless the owner allows entry.