Add your own picture and explain the route, parking, gates, paths or landmarks that help people find it.
Earn 5 points after the picture is checked and accepted.
Add your photo and local directionsShare what you foundWhat is recorded here
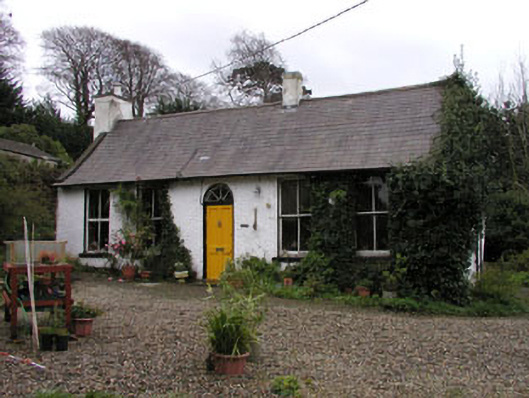
Detached five-bay single-storey roughly L-shaped former dower house, built c.1795, possibly originally consisting of a long single storey range but extended and partly formalised with five bay extension to north, c.1820. Later single-storey outbuilding attached to southern end of long range. Now largely amalgamated as one house with attached outbuilding. The long, overtly vernacular range lies on a north-south axis along the roadside. The formalised, symmetrical entrance front is to the north elevation and consists of a centrally placed round-headed door opening with decorative radial fanlight above and stone entrance step. This is flanked by two large flat-headed window openings containing two-over-two painted timber sash windows c. 1820, with rendered reveals and stone sills. The long multiple bay one and a half storey range consists of flat headed window openings contaning two-over-two painted timber sash windows to dormer attic and replacement casement windows to ground floor. Façades are finished in limewash over roughcast rendered rubble stone with pitched slate roofs, clay ridge tiles, rendered flat-capped chimneystacks and cast-iron rainwater goods. The northen façade of the outbuilding to the south consists of a small flat-headed window opening, containing a one-over-one bi-partite painted timber sash window and a large carriage entrance. Vehicular entrance to south leading to yard enclosed by the house to the west, south and north. Corner-sited within attractive mature gardens. Bounded by rubble stone garden wall with entrance onto Glen Road.
This official record and map point do not grant access. Most recorded buildings are privately owned; view them only from public ground unless the owner allows entry.