Add your own picture and explain the route, parking, gates, paths or landmarks that help people find it.
Earn 5 points after the picture is checked and accepted.
Add your photo and local directionsShare what you foundWhat is recorded here
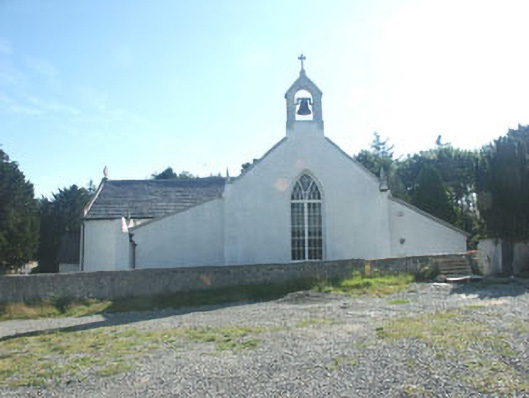
Detached three-bay single-storey Catholic church, built 1802. The church is finished in roughcast render; with original transepts, it was T-plan, but the addition of a lean-to sacristy makes the footprint cruciform. To the north front side of each transept there is a lean-to addition with a castellated parapet. To the north end of the nave there is a gabled porch. Doors are double replacement timber sheeted, some with modern pointed arched fanlights. Windows are generally pointed arch with geometric tracery. The roof is finished in natural slate with cast-iron rainwater goods. There is a small bellcote to the western gable and small Celtic crosses to all other gables. The church is slightly set back from the road; and is surrounded by a graveyard.Internally, the church consists of a single T-shaped space with walls with wainscoting and painted plaster above, a painted plaster ceiling, and a stone flagged floor. There is a gallery with a panelled front to each aisle, each supported on cast-iron columns. There is a modern style stone altar table, however the rest of the altar fittings are either original of late Victorian / Edwardian date.
This official record and map point do not grant access. Most recorded buildings are privately owned; view them only from public ground unless the owner allows entry.