Add your own picture and explain the route, parking, gates, paths or landmarks that help people find it.
Earn 5 points after the picture is checked and accepted.
Add your photo and local directionsShare what you foundWhat is recorded here
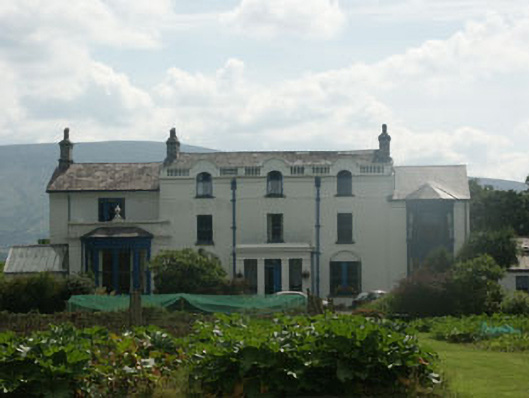
Detached three-bay three-storey house, built c.1750 but with façade remodelled and single-bay single and two storey wings added in the later 19th century, and much of the south wing rebuilt and conservatory added to the north in the late 20th century. The building is now a centre for a Christian community. The walls are largely finished in painted lined render though at least part of the south elevation is covered in painted metal cladding. The roof is made up of various gable-ended pitched sections mostly covered in natural slate but with some portions in artificial slate. The chimneystacks are of granite and to the rear there are some Velux windows. The entrance is set within a large but shallow projecting porch and consists of a panelled timber double door and rectangular fanlight, flanked by panelled pilasters with large window-sized sidelights. The windows themselves are largely flat headed and filled with one over one timber sash or replacement top-hung timber frames. The front windows to the uppermost floor of the main section of the house are partly set within curved gable half dormers which themselves are linked by a balustraded parapet. To the front of the two-storey south wing there is a full-height timber canted bay, whilst to the single-storey portion of the north wing there is a broader full-height canted bay. Mixture of cast-iron and replacement uPVC rainwater goods. The property is set within spacious grounds with extensive outbuildings to the south and east.
This official record and map point do not grant access. Most recorded buildings are privately owned; view them only from public ground unless the owner allows entry.