Add your own picture and explain the route, parking, gates, paths or landmarks that help people find it.
Earn 5 points after the picture is checked and accepted.
Add your photo and local directionsShare what you foundWhat is recorded here
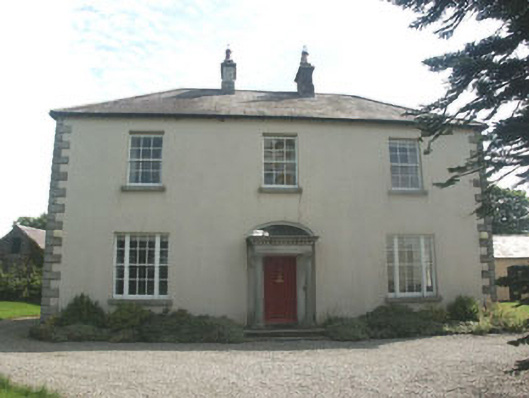
Detached three-bay two-storey parochial house, dated 1845. To the rear of the building is a small single-storey return and a small (and possibly later) single-storey lean-to. The walls are finished in painted lined render with granite quoins, whilst the hipped roof is slated and has rendered chimneystacks. The entrance consists of a panelled timber door set within a granite portico, (said to have come from Lord Downshire’s house in Blessington), with Doric columns supporting a flat roof with projecting cornice with dentils below. Above the portico is an elliptical fanlight. The windows are flat-headed and have timber sash frames, either six over six or tripartite. Cast-iron rainwater goods. The house is set within a relatively spacious garden enclosed from the roadside by a rendered wall with cast-iron carriage gates, with the church the house relates to, (St Joseph’s Roman Catholic church), situated just beyond to the south side.
This official record and map point do not grant access. Most recorded buildings are privately owned; view them only from public ground unless the owner allows entry.