Add your own picture and explain the route, parking, gates, paths or landmarks that help people find it.
Earn 5 points after the picture is checked and accepted.
Add your photo and local directionsShare what you foundWhat is recorded here
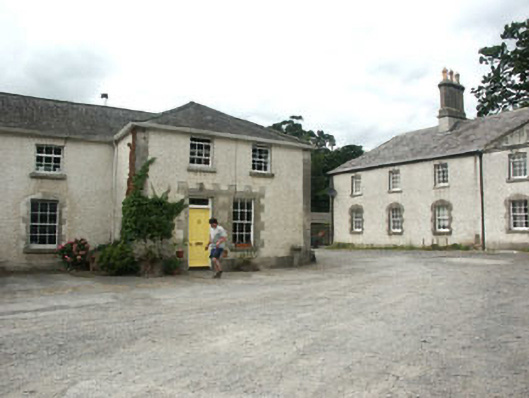
Terraced multiple-bay two-storey grouping of stables offices and outbuildings built c.1820 around 17th-century buildings. The walls are finished in roughcast render and ashlar granite. The entrance to the yard is through a large open archway, which is flanked by Tuscan order columns, which support a frieze and cornice; blocking stones rise to support rampant dragons. To the first floor there is a projecting oriel mullioned and transomed window; this is surmounted by a clock. The hipped roof has bracketed overhanging eaves. The remaining buildings around the courtyard are relatively plain two-storey structures with hipped slated roofs. There are some advancing pedimented bays. The grouping is set slightly to the west of Killruddery.
This official record and map point do not grant access. Most recorded buildings are privately owned; view them only from public ground unless the owner allows entry.