Add your own picture and explain the route, parking, gates, paths or landmarks that help people find it.
Earn 5 points after the picture is checked and accepted.
Add your photo and local directionsShare what you foundWhat is recorded here
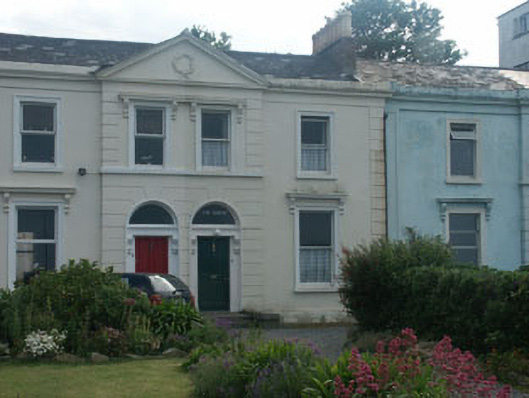
Terraced two-bay two-storey house, built c.1860. The house forms part of a palace-fronted terrace and along with its neighbour forms the central pedimented bay to the terrace. It is finished in render with rustication to the door surrounds and lined finish elsewhere, with quoins to the north side. The panelled door is framed with panelled pilasters with console brackets and is set within a semi-circular headed opening; the door sits in a projecting two-storey bay. The one ground and one of the first floor windows, has a projecting cornice which is supported on console brackets, while the other window has a broad surround. Window openings are flat-headed with one over one timber sash frames. The high parapet partly obscures the roof which is pitched and slated. The chimneystack is rendered with a corbelled cap and clay pots. The terrace sits at the south end of the sea front slightly set back from a rendered wall with wrought-iron railings.
This official record and map point do not grant access. Most recorded buildings are privately owned; view them only from public ground unless the owner allows entry.