Add your own picture and explain the route, parking, gates, paths or landmarks that help people find it.
Earn 5 points after the picture is checked and accepted.
Add your photo and local directionsShare what you foundWhat is recorded here
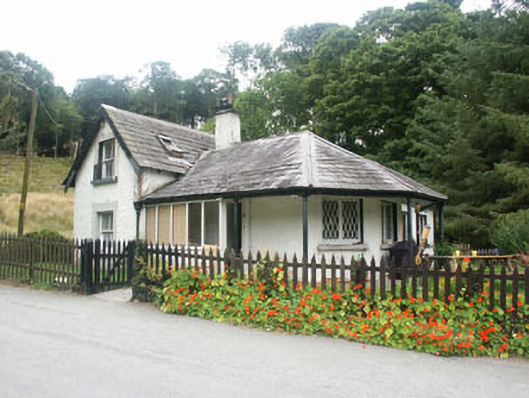
Detached two-bay part single-storey part one and a half-storey gate lodge, built c.1830. The gate lodge is finished in render and is roughly T-plan, the long stroke of the T a single storey hipped roof wing with wide overhanging roof supported on cast-iron columns. Part of the overhang section is now infilled with a glazed porch. The windows are flat-arched with a mixture of timber sash and timber casement frames. The pitched and hipped roof is finished with natural slate with cast-iron rainwater goods. Chimneystacks are rendered with plain caps and clay pots. The gate lodge is slightly set back from a gate screen. This comprises of square gate pillars with decorative pyramidal caps and has wrought-iron gates. There is a pedestrian matching gate with a second but smaller gate pillar. It is located approximately two kilometres south of Powerscourt House and marks the entrance to woodland and Powerscourt Waterfall.
This official record and map point do not grant access. Most recorded buildings are privately owned; view them only from public ground unless the owner allows entry.