Add your own picture and explain the route, parking, gates, paths or landmarks that help people find it.
Earn 5 points after the picture is checked and accepted.
Add your photo and local directionsShare what you foundWhat is recorded here
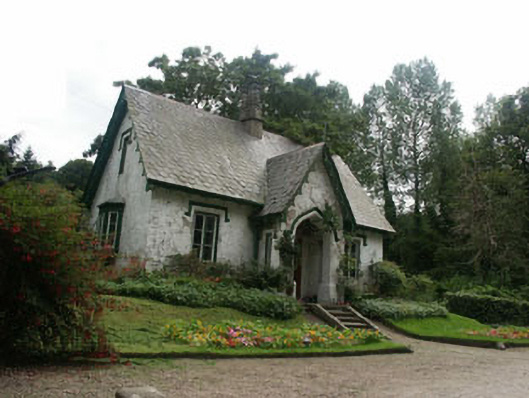
Detached three-bay one and a half-storey gate lodge, built c.1840. The house is finished in render with some moulded dripstones. The front door is set within a projecting open gabled porch with pointed arched head. Window openings are flat-headed with mainly casement timber windows. To the north gable there is an oriel window to the ground floor. The roof is finished with chamfered natural slate with cast-iron rainwater goods; overhanging eaves have decorative bargeboards. The tall chimneystack is in brick. The lodge is slightly set back from a wide curved gate screen. The gates and railings are in decorative wrought-iron. Coach gates, pedestrian gates and side railings are all framed by square pillars with panelled rusticated granite blocks. The outer pillars are smaller.
This official record and map point do not grant access. Most recorded buildings are privately owned; view them only from public ground unless the owner allows entry.