Add your own picture and explain the route, parking, gates, paths or landmarks that help people find it.
Earn 5 points after the picture is checked and accepted.
Add your photo and local directionsShare what you foundWhat is recorded here
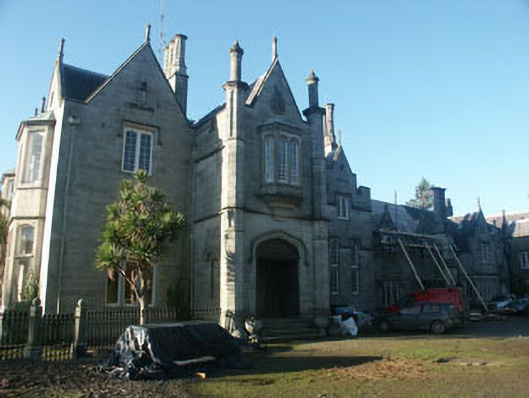
Terraced multiple-bay two-storey former country house, built 1835, to designs of William Vitruvius Morrison. The building was partly destroyed by fire in 1969. The north-west wing was then converted to four houses. The remaining portion of the original house is one dwelling. The building is constructed in granite and comprised of a series of gabled wings. The panelled door is part set within a Tudor-arched opening. Window openings generally have Tudor-arched heads and they have mainly casement side-hung timber frames. The pitched roof is finished with natural slate cast-iron rainwater goods. Chimneystacks are ashlar granite with plain caps and tall decorative clay pots. Internally the main portion of the original house has many original features including the original stairs and stained glass windows depicting the ancestral history. The building is set within a large mature garden.
This official record and map point do not grant access. Most recorded buildings are privately owned; view them only from public ground unless the owner allows entry.