Add your own picture and explain the route, parking, gates, paths or landmarks that help people find it.
Earn 5 points after the picture is checked and accepted.
Add your photo and local directionsShare what you foundWhat is recorded here
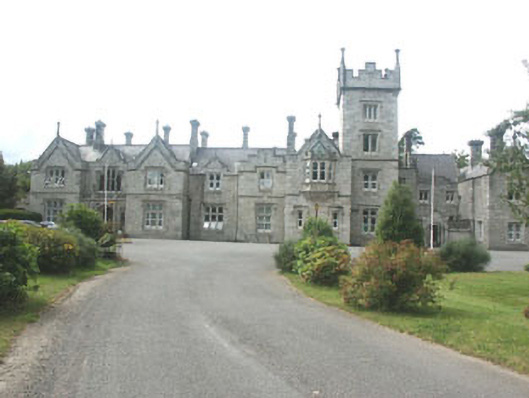
Detached multiple-bay two-storey Tudoresque former country house, built in 1835, used as a golf and sports club in the mid 1900's and is now in use as a school. The building is constructed in granite with moulded string courses and drip mouldings, and comprised of a series of gabled wings. The panelled door is part glazed and is set within a Tudor-arched opening; it has decorative sidelights and a small balcony with pierced stone baluster over. Window openings are largely flat-headed with stone mullions and transoms, and have replacement top-hung uPVC windows. There is an oriel window to the front elevation with a castellated parapet an hipped roof. The pitched roof is finished with natural slate and cast-iron rainwater goods. Chimneystacks are ashlar granite with boldly corbelled caps and clay pots. The building is set within a large mature garden.
This official record and map point do not grant access. Most recorded buildings are privately owned; view them only from public ground unless the owner allows entry.