Add your own picture and explain the route, parking, gates, paths or landmarks that help people find it.
Earn 5 points after the picture is checked and accepted.
Add your photo and local directionsShare what you foundWhat is recorded here
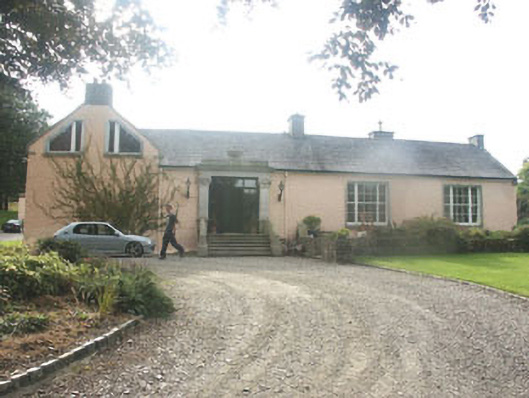
Detached, five-bay, single-storey with attic country house, built c.1750 but with entrance moved from the north to the west elevation c.1990. The country house is roughly L-shaped in plan, with the wing to the north slightly longer and taller. The walls are finished in painted roughcast with granite dressings to some windows, whilst the gable-ended pitched roof is slated and has rendered chimneystacks and Velux windows. The entrance consists of a replacement timber door with large sidelights and fanlight, all encased with limestone pilasters with floral capitals, and an entablature and blocking course topped with an urn finial. The windows are largely flat-headed and filled with timber sash frames (some six over six some tripartite). The original entrance has been converted into a segmental-arch headed window with multiple-pane timber frame, and there are some unusual triangular windows to the attic level. Replacement uPVC rainwater goods. The country house is situated in extensive grounds with outbuildings to the east.
This official record and map point do not grant access. Most recorded buildings are privately owned; view them only from public ground unless the owner allows entry.