Add your own picture and explain the route, parking, gates, paths or landmarks that help people find it.
Earn 5 points after the picture is checked and accepted.
Add your photo and local directionsShare what you foundWhat is recorded here
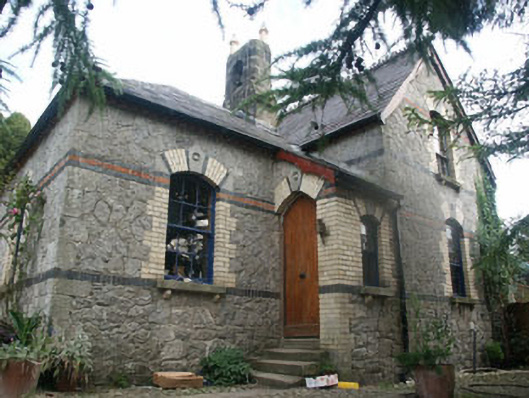
Detached three-bay part single part two-storey house with slight Ruskinian influences, built c.1870, and extended c.1980. Possibly originally a farm manager’s house the property is now a private dwelling. The building was originally L-shaped in plan, but, with the introduction of the single-storey extension, is now roughly square. The walls are of rubble with string courses and dressings largely in polychrome brick with some granite portions. The slated, slightly overhanging roof of the original section has hipped and gable-ended pitched sections, with crested ridge tiles (to the ridge of the pitched section), shaped bargeboards, and an unusual granite chimneystack which incorporates a bellcote. The shallow lean-to roof of the extension is also slated. The entrance is located within a small lean-to porch and consists of a timber pointed arch door reached via a short flight of stone steps. The windows are segmental-headed and have six over six timber sash frames and granite sills on brackets. Cast-iron rainwater goods. The building is set within extensive grounds, with outbuildings located to the west.
This official record and map point do not grant access. Most recorded buildings are privately owned; view them only from public ground unless the owner allows entry.