Add your own picture and explain the route, parking, gates, paths or landmarks that help people find it.
Earn 5 points after the picture is checked and accepted.
Add your photo and local directionsShare what you foundWhat is recorded here
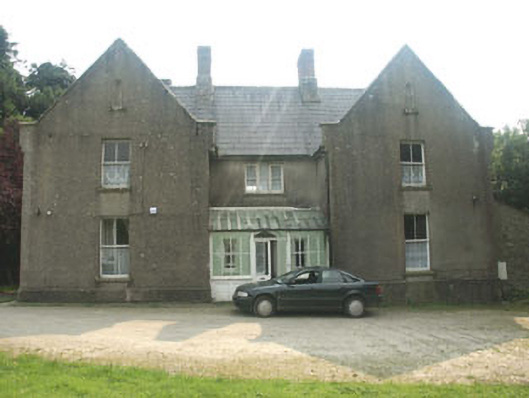
Detached three-bay two-storey rectory, built c.1850 and now in use as an office. The building is faced in render and has matching advancing gabled bays to the front north elevation. The replacement front door is covered with a later lean-to glazed conservatory / porch. The window openings are flat-headed with two over two timber sash frames. There is one tripartite frame to the first floor. Set within the gable peaks are small pointed arch niches. Original chimneystacks are partially demolished and rebuilt in brick with corbelled caps; there are no pots. The building faces the road and is set behind a curved gate screen with square panelled gate pillars and wrought-iron gates.
This official record and map point do not grant access. Most recorded buildings are privately owned; view them only from public ground unless the owner allows entry.