Add your own picture and explain the route, parking, gates, paths or landmarks that help people find it.
Earn 5 points after the picture is checked and accepted.
Add your photo and local directionsShare what you foundWhat is recorded here
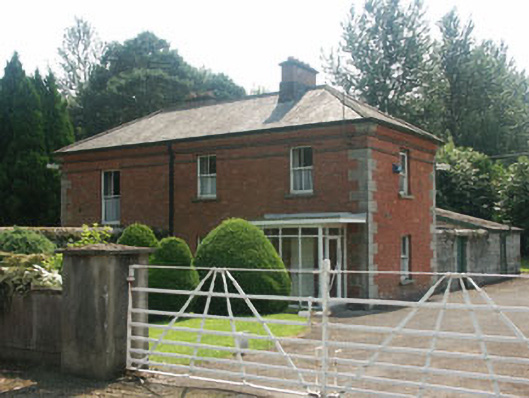
Detached three-bay two-storey former railway station, built 1873 and converted to a private house c.1945. The building is roughly a backward C-shape in plan with the north façade of the large northern wing now the de-facto front elevation. The building is constructed in brick with granite quoins, shaped brick eaves course, with the smaller lean-to wing to the south finished in unpainted render with brick dressings. A tall rubble wall encloses the yard between the north and south wings; another tall rubble wall abuts the eastern side of the front elevation, (this wall originally ran parallel with the railway track). The north and east wings have a slated hipped roof with brick chimneystacks whilst the roof of the lean-to south wing is covered in artificial slate. The entrance consists of a panelled timber door surrounded by a totally glazed flat-roofed porch of c.1970. The windows are flat-headed and have two over two timber sash frames and granite sills. The building is set back from the roadside, with what was its original rear (west) elevation facing the road itself. Surrounding the property is a large garden, enclosed to the north side by a rendered wall with broad carriage gateway with c.1940s wrought-iron gates.
This official record and map point do not grant access. Most recorded buildings are privately owned; view them only from public ground unless the owner allows entry.