Add your own picture and explain the route, parking, gates, paths or landmarks that help people find it.
Earn 5 points after the picture is checked and accepted.
Add your photo and local directionsShare what you foundWhat is recorded here
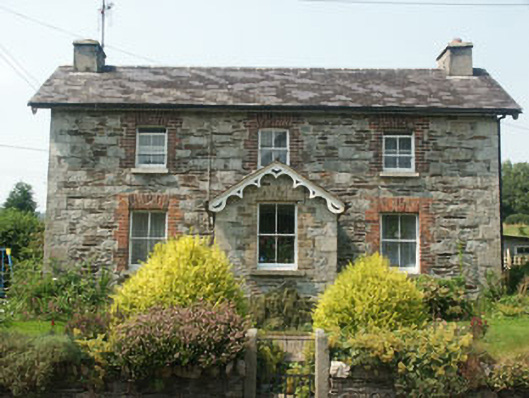
Detached three-bay two-storey house, built c.1865, with large lean-to extension to the rear of c.1990. To the front there is a gabled porch. The original section of the building is constructed in squared granite rubble and fieldstone rubble with granite quoins and brick dressings. The extension is finished in painted render. The slated gable-ended pitched roof has an overhang with decorative bargeboards and rendered chimneystacks; the porch has a similar roof with bargeboards. The entrance is to the south face of a gabled porch and consists of a replacement panelled timber door. The windows are flat-headed and have two over two timber sash frames, with some timber casement frames to the extension. Metal rainwater goods. The building faces onto a road but is separated from it by a garden enclosed with a low rubble wall.
This official record and map point do not grant access. Most recorded buildings are privately owned; view them only from public ground unless the owner allows entry.