Add your own picture and explain the route, parking, gates, paths or landmarks that help people find it.
Earn 5 points after the picture is checked and accepted.
Add your photo and local directionsShare what you foundWhat is recorded here
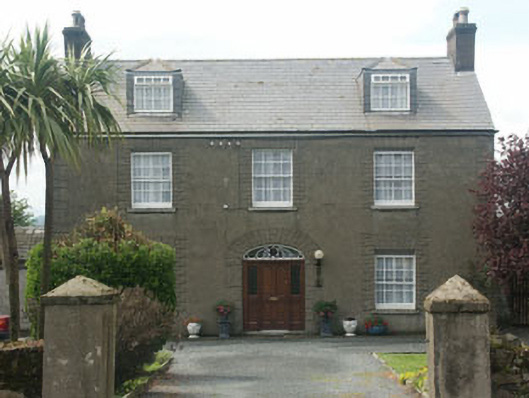
Detached three-bay two-storey house, built c.1845. The façade is finished in unpainted replacement lined render with moulded quoins and moulded surrounds to the openings, whilst the pitched roof is covered in artificial slate, with hipped roof dormers of c.1985 and rendered chimneystacks. The entrance consists of a replacement panelled timber door, replacement sidelights and an elliptical fanlight with original tracery. The windows are flat-headed and have eight over eight timber sash frames. The dormers have multiple pane timber frames with top-hung openers. uPVC rainwater goods. To the gabled south elevation there is an attached single-storey gabled outbuilding, whilst to the rear there is a mid 20th-century lean-to extension. To the roadside front there is a relatively large garden, enclosed from the roadside by a low rubble stone wall with carriage gateway with square rendered piers.
This official record and map point do not grant access. Most recorded buildings are privately owned; view them only from public ground unless the owner allows entry.