Add your own picture and explain the route, parking, gates, paths or landmarks that help people find it.
Earn 5 points after the picture is checked and accepted.
Add your photo and local directionsShare what you foundWhat is recorded here
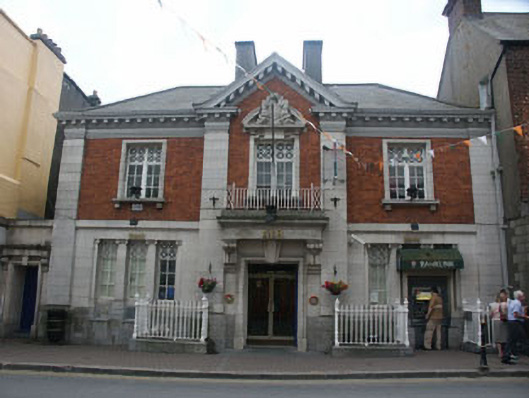
End-of-terrace three-bay two-storey Queen Anne Revival style bank, built 1913-4; dated 1914. The symmetrical front elevation, which has a central full-height gabled projection, is finished ashlar limestone to the ground floor level and brick to the upper level, but with Giant order pilasters, upper floor window surrounds and eaves course also in limestone. The slated hipped roof has an overhang supported on dentils, and two rendered chimneystacks. The entrance is to the projection and consists of a panelled timber door with moulded surround with keystone. Above the entrance is a stone balcony with simple but decorative iron railings, with the balcony supported on decorative moulded brackets. Looking over the balcony is a window topped by a large broken curved pediment which includes an ornate moulded date panel flanked by cornucopiae. The gable of the projection is arranged as a dentilled pediment. The windows to the ground floor are tripartite, each light separated by a pilaster-like mullion with Ionic capital, however the window to the west side has been largely blocked up with the insertion of an automated teller machine. The first floor windows outside of the projection have relatively simple moulded stone surrounds with projecting stone sills supported on simple brackets. All the windows are filled with multiple-pane metal frames with casement openings. To the east side of the building is a small single-storey section which abuts the neighbouring building. This section is fronted in ashlar limestone with a tall parapet obscuring the roof. The front elevation of this section contains a deeply recessed door with moulded surround and keystone, with decorative brackets supporting a relatively plain entablature. Cast-iron rainwater goods. The building has a street frontage with small areas in front bounded by part decorative cast-iron railings set on low limestone walling.
This official record and map point do not grant access. Most recorded buildings are privately owned; view them only from public ground unless the owner allows entry.