Add your own picture and explain the route, parking, gates, paths or landmarks that help people find it.
Earn 5 points after the picture is checked and accepted.
Add your photo and local directionsShare what you foundWhat is recorded here
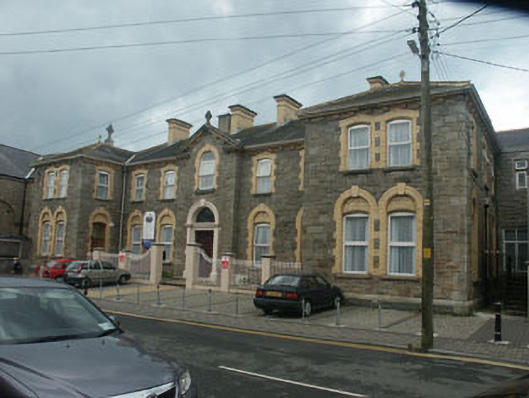
Detached nine-bay two-storey former convent built c.1880, and now converted to apartments. The building is constructed in squared semi-coursed basalt rubble with straw coloured brick dressings. To either side is a projecting hipped roof square bay in symmetrical arrangement. To the south is a chapel addition dating from the 1930s while to the rear north is a very long return. The panelled front door with plain fanlight is set within a semi-circular headed opening with a broad surround and keystone. The door is within a projecting two-storey gabled bay which is surmounted by a small stone Celtic cross. Window openings to ground floor are semi-circular headed with segmental-headed one over one uPVC frames while to the first floor window openings are generally segmental-headed with frames as before. The pitched roof is finished with artificial slate and has cast-iron rainwater goods. Chimneystacks are rendered and have corbelled caps and clay pots. The building is slightly set back behind wrought-iron railings with square pillars and the former small garden is now in use for car parking.
This official record and map point do not grant access. Most recorded buildings are privately owned; view them only from public ground unless the owner allows entry.