Add your own picture and explain the route, parking, gates, paths or landmarks that help people find it.
Earn 5 points after the picture is checked and accepted.
Add your photo and local directionsShare what you foundWhat is recorded here
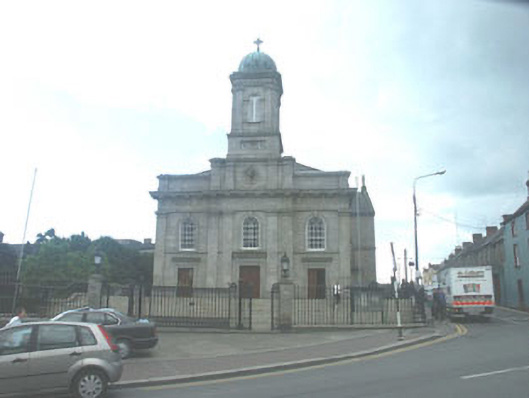
Detached seven-bay double-height Renaissance Style church, built 1861 to designs by Patrick Byrne. The building is finished in ashlar granite to the front north façade and squared rubble granite elsewhere; transepts to south end of the east and west sides. Side porches and rear vestry rooms change the plan from cruciform to ‘T’-shaped. The north front façade has three double timber doors with plain surrounds, blocking courses and projecting cornices. A central bay projects slightly and rises above the cornice line to merge with a short bell tower with domed roof, which in turn is surmounted by a stone cross. Plain giant order pilasters to the ground and first floors to the front north façade with pilasters with ionic capitals to the tower. Windows generally have semi-circular headed openings with multiple-paned timber sash frames with margins. Venetian windows to transept gables. The pitched roof is finished with slate and cast-iron rainwater goods. The church is slightly set back from the cast-iron railings with square granite gate pillars. It is set in the town centre at a corner overlooking the Parade Ground.The interior is well preserved and in good order. Heavy decorative plaster to the coffered barrel-vaulted ceilings. Vatican II reordering has been carried out with a plain modern altar, ambo and sedile set in front of the original altar; the altar rails have been removed.
This official record and map point do not grant access. Most recorded buildings are privately owned; view them only from public ground unless the owner allows entry.