Add your own picture and explain the route, parking, gates, paths or landmarks that help people find it.
Earn 5 points after the picture is checked and accepted.
Add your photo and local directionsShare what you foundWhat is recorded here
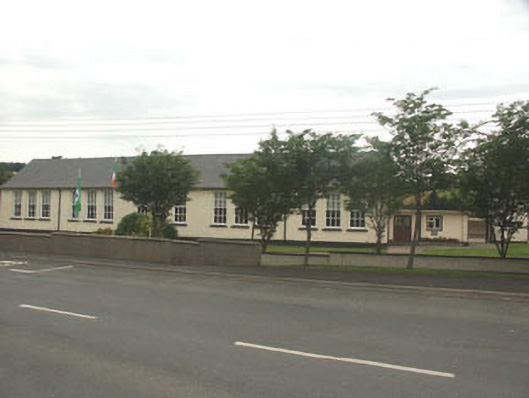
Detached multiple-bay single-storey school, built 1934 and extended in 1961. There is a flat-roofed addition to the west side while to the east side there is a similar flat-roofed addition and a campanile like tower. To the north side there is a further pitched roof wing. The building is finished in render. The front door is set within the later addition and has a flat-headed opening. Window openings are flat-headed; those to the original building are six over six with timber sash frames while those to the additions have replacement uPVC frames. The pitched roof is finished with natural slate and has cast-iron rainwater goods. The building is slightly set back behind a low rendered wall. There is a curved gate screen with wrought-iron gates and distinctive styles to either side.
This official record and map point do not grant access. Most recorded buildings are privately owned; view them only from public ground unless the owner allows entry.