Add your own picture and explain the route, parking, gates, paths or landmarks that help people find it.
Earn 5 points after the picture is checked and accepted.
Add your photo and local directionsShare what you foundWhat is recorded here
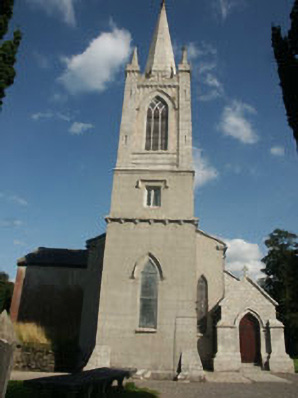
Detached six-bay single-storey Church of Ireland Church, built 1806. The church has a three-stage tower; the transept to the north side, side aisle to the south, chancel to the east, various porch and other additions are all later. The plan is roughly rectangular. The building is constructed in granite with a render finish to the tower; it has reducing buttresses. The double sheeted timber door is set within a pointed-arched opening which is set within a gabled projecting porch. Window openings have various designs and include paired and triple lancet, gothic with geometric tracery and quatrefoil (to the clerestory) along with some recent flat-headed variety. Many openings have moulded dripstones and decorative leaded glazing. The pitched roof is finished with natural slate with cast-iron rainwater goods. The chimneystack is granite with a square base and circular cap; it has no pot. The church is set within its own grounds and is surrounded by a small graveyard with some distinctive memorial stones. It is well set back from the road.
This official record and map point do not grant access. Most recorded buildings are privately owned; view them only from public ground unless the owner allows entry.