Add your own picture and explain the route, parking, gates, paths or landmarks that help people find it.
Earn 5 points after the picture is checked and accepted.
Add your photo and local directionsShare what you foundWhat is recorded here
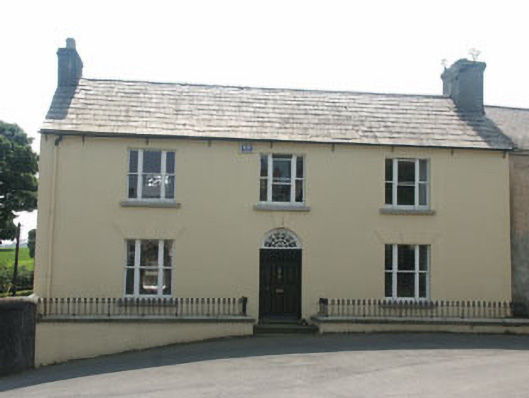
End-of-terrace three-bay two-storey house, built c.1800. To the rear there is a full-height flat-roofed return which took its present form in the mid 1900s. The façade is finished in painted render with moulded voussoirs to the front ground floor openings. The gable-ended pitched roof is slated and has rendered chimneystacks. The entrance consists of a panelled timber door with semi-circular fanlight with spider’s-web like tracery. The windows are flat-headed with those to the front filled with plain tripartite timber sash frames and those to the rear filled with one over one timber sash frames. Cast-iron rainwater goods. The property has a street frontage but has small areas at either side of the entrance enclosed by low rendered walls and cast-iron railings.
This official record and map point do not grant access. Most recorded buildings are privately owned; view them only from public ground unless the owner allows entry.