Add your own picture and explain the route, parking, gates, paths or landmarks that help people find it.
Earn 5 points after the picture is checked and accepted.
Add your photo and local directionsShare what you foundWhat is recorded here
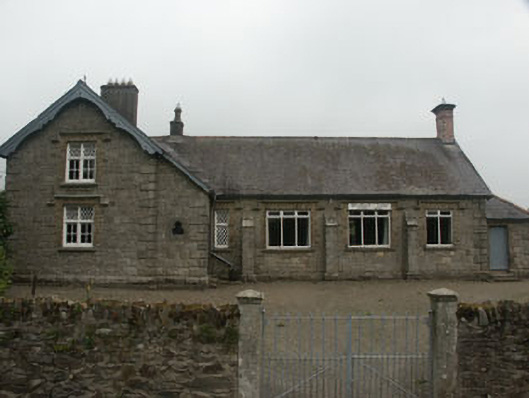
Detached five-bay one and a half-storey former national school, built c.1870, now part of a larger school complex. The building is constructed in rubble granite with block and start dressings. Chimneystacks are mixed and include tall brick stacks with wide corbelled caps, and rendered with flush caps and all have clay pots. The building is roughly T-plan. The sheeted timber is set within a flat-headed opening. Window openings are flat-headed with some original mullioned and transomed frames with lattice panes and some replacement uPVC frames; all have moulded dripstones. The pitched roof is finished with natural slate with overhanging eaves and decorative bargeboards. The building is set back behind a low rubble wall with a replacement wrought-iron gate.
This official record and map point do not grant access. Most recorded buildings are privately owned; view them only from public ground unless the owner allows entry.