Add your own picture and explain the route, parking, gates, paths or landmarks that help people find it.
Earn 5 points after the picture is checked and accepted.
Add your photo and local directionsShare what you foundWhat is recorded here
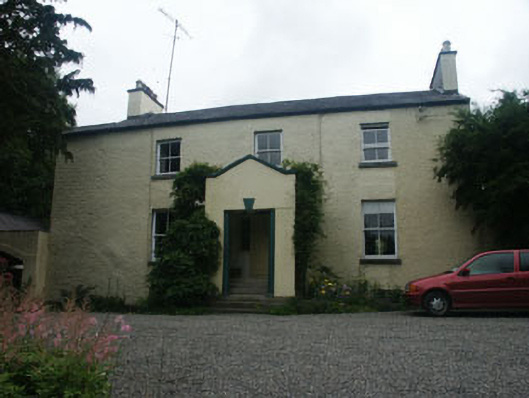
Detached three-bay two-storey over basement house, built c.1760 but which may incorporate the fabric of an earlier house of c.1700. The house is finished with roughcast render and the porch addition was added in c.1920; to the north side are some stone outbuildings. The open gabled porch is constructed over stone steps and ‘bridge’ which spans over the basement area; this encloses the multiple-panelled door with plain sidelights which are set within an elliptical headed door opening. All window openings are flat-headed and are two over two sash. Pitched roof is finished with slate and cast-iron rainwater goods. Replacement plain chimneystacks have reincorporated original clay pots. The house is set at the head of a long driveway which has very mature beech and pine trees.
This official record and map point do not grant access. Most recorded buildings are privately owned; view them only from public ground unless the owner allows entry.