Add your own picture and explain the route, parking, gates, paths or landmarks that help people find it.
Earn 5 points after the picture is checked and accepted.
Add your photo and local directionsShare what you foundWhat is recorded here
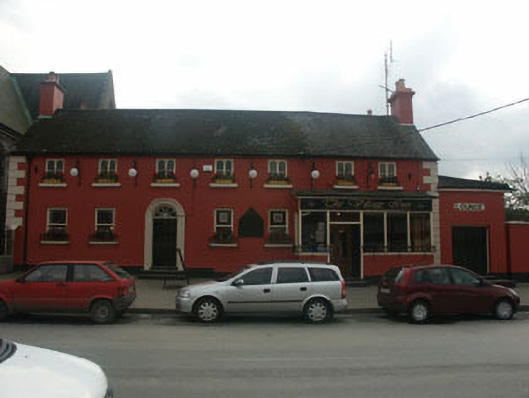
Detached six-bay two-storey rendered with moulded quoins former pair of houses, built c.1830; now in use as a public house. The building is double-gabled. The nine panel door sits within a semi-circular headed arched opening with moulded dressing with a petal pattern fanlight. A second entrance door in now obscured by a recent timber glazed lean-to porch which has a painted signboard. Windows to ground floor are one over one sash while those to the first floor are paired casement windows with semi-circular arch frames. All windows sit within flat-headed openings. Artificial slate to the pitched roof and cast iron-rainwater goods. Rendered chimneystacks, one with plain concrete coping and one with moulded cap. The building is set hard on the pavement.
This official record and map point do not grant access. Most recorded buildings are privately owned; view them only from public ground unless the owner allows entry.