Add your own picture and explain the route, parking, gates, paths or landmarks that help people find it.
Earn 5 points after the picture is checked and accepted.
Add your photo and local directionsShare what you foundWhat is recorded here
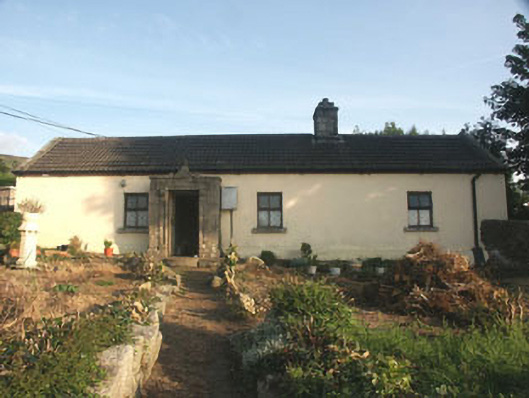
Detached four-bay single-storey house with distinctive granite porch, built c.1860. To the rear there is a small lean-to projection. The walls are finished in painted render to the front and gables with unpainted render to the rear. The gable-ended pitched roof is covered in replacement pan tiles and has a granite chimneystack. The entrance, which consists of a timber door, is set within the flat-roofed granite porch, which has moulded decoration including panelled pilasters, console brackets, ‘dripstone’ and triangular ‘finial’. The windows are flat-headed and have replacement top-hung timber frames. Replacement metal rainwater goods. The gable of the house is set close to a laneway, whilst to the front (north) there is a garden enclosed with rendered walls with unusual ‘twig’-shaped late 19th-century Aesthetic Movement cast-iron railings. There are two pedestrian gateways, the main gateway to the north having a wrought-iron gate and granite piers topped with decorative finials, whilst that to the east has a much plainer wrought-iron gate and piers topped with less ornate pyramidal caps and ball finials.
This official record and map point do not grant access. Most recorded buildings are privately owned; view them only from public ground unless the owner allows entry.