Add your own picture and explain the route, parking, gates, paths or landmarks that help people find it.
Earn 5 points after the picture is checked and accepted.
Add your photo and local directionsShare what you foundWhat is recorded here
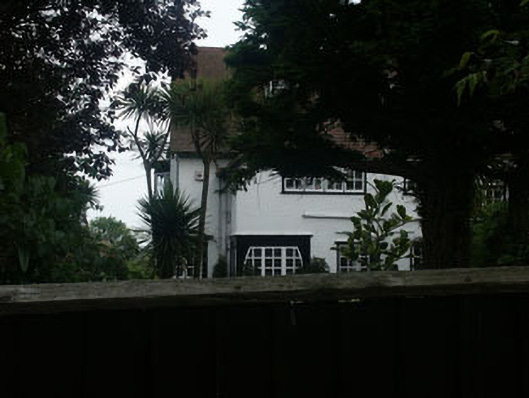
Detached multiple-bay two-storey house, built c.1905 to designs by Frank Batchelor. The property is roughly rectangular in plan with a large full-height gabled projection to the east-facing front elevation, with another larger gabled projection to the south elevation. To the north-west there appears to be an outbuilding or garage projection. The façade is finished in painted roughcast with tile cladding to the gable apexes. The tiled gable-ended pitched roof has an overhang with plain bargeboards and exposed rafter ends, and dormers. The entrance is located within a mainly glazed built-in porch to the north-east corner of the building. The windows are flat-headed and have timber casement frames. The porch has distinctive windows with curved sides. Cast-iron rainwater goods.
This official record and map point do not grant access. Most recorded buildings are privately owned; view them only from public ground unless the owner allows entry.