Add your own picture and explain the route, parking, gates, paths or landmarks that help people find it.
Earn 5 points after the picture is checked and accepted.
Add your photo and local directionsShare what you foundWhat is recorded here
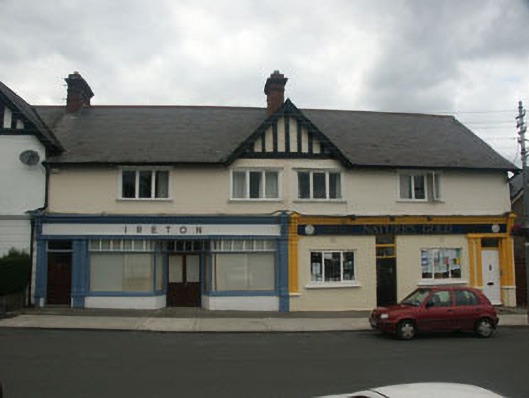
Pair of terraced multiple-bay two-storey shops with apartments, built c.1905. The ground floor of the front elevation is completely taken up by the two shopfronts. That to the west side is largely original with a recessed partly glazed timber double door flanked by large shop windows, and another panelled and glazed door to the west end leading to the first floor apartment, with the whole ensemble encased with reeded timber pilasters and a long timber signboard with decorative brackets to each end. The shopfront to the east side was altered c.1990 with the original glazing removed and replaced with a rendered façade with much smaller windows set within. The pilasters, signboard and brackets have been retained, however. The first floor façade is finished in painted render. The slated gable-ended roof has an overhang with plain bargeboards and exposed rafter ends, and a single, centrally positioned brick chimneystack with pronounced corbelling. The windows are flat-headed windows with timber casement frames. The two centrally located first floor windows are set under a gable with mock timber framing. Cast-iron rainwater goods.
This official record and map point do not grant access. Most recorded buildings are privately owned; view them only from public ground unless the owner allows entry.