Add your own picture and explain the route, parking, gates, paths or landmarks that help people find it.
Earn 5 points after the picture is checked and accepted.
Add your photo and local directionsShare what you foundWhat is recorded here
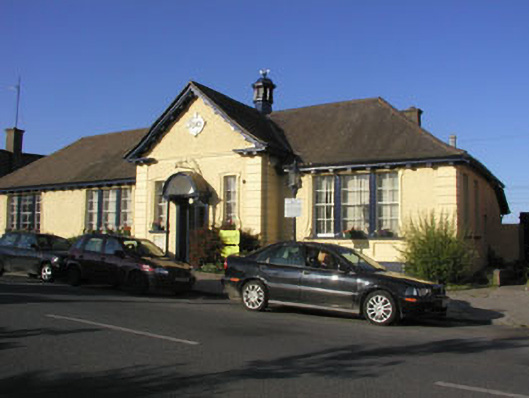
Detached six-bay single-storey library, designed 1907; built 1910-2; opened 1912, with vaguely Queen Anne styling. The building is roughly rectangular in plan with a projecting gabled bay to the asymmetric front. The façade is largely finished in painted roughcast with moulded quoins, stringcourses and ‘eared’ surrounds to the windows. The slated hipped roof has a slight overhang with a bracketed eaves and a small ogee-domed fleche. The gable of the projection has bracketed bargeboards arranged in the form of a tympanum with a roundel date panel within. The entrance, within the projection, consists of a timber door with glazing, sidelight and panelled timber jambs, all set beneath a projecting semi-circular hood supported on slender iron posts. The timbers are flat-headed with three very large windows having timber tripartite sash frames, and single sash frames to the very narrow windows flanking the entrance. All the windows are four over four. Cast-iron rainwater goods with decorative hoppers. The building fronts onto a roadside.
This official record and map point do not grant access. Most recorded buildings are privately owned; view them only from public ground unless the owner allows entry.